Property photo 1
Property photo 2
Property photo 3
Property photo 4
Property photo 5
6 Beds
10 Baths
9,935 sqft

$2,495,000

1877 Banbury Road, Inverness IL, 60067

Price per sqft$251.13
Built in1997
Property size9,935 sqft
Property typeResidential
Listed by Ashlee Fox with Berkshire Hathaway HomeServices Starck Real Estate 847-809-8424

Overview

Active

Listed Aug 3, 2026

Updated 4 weeks ago

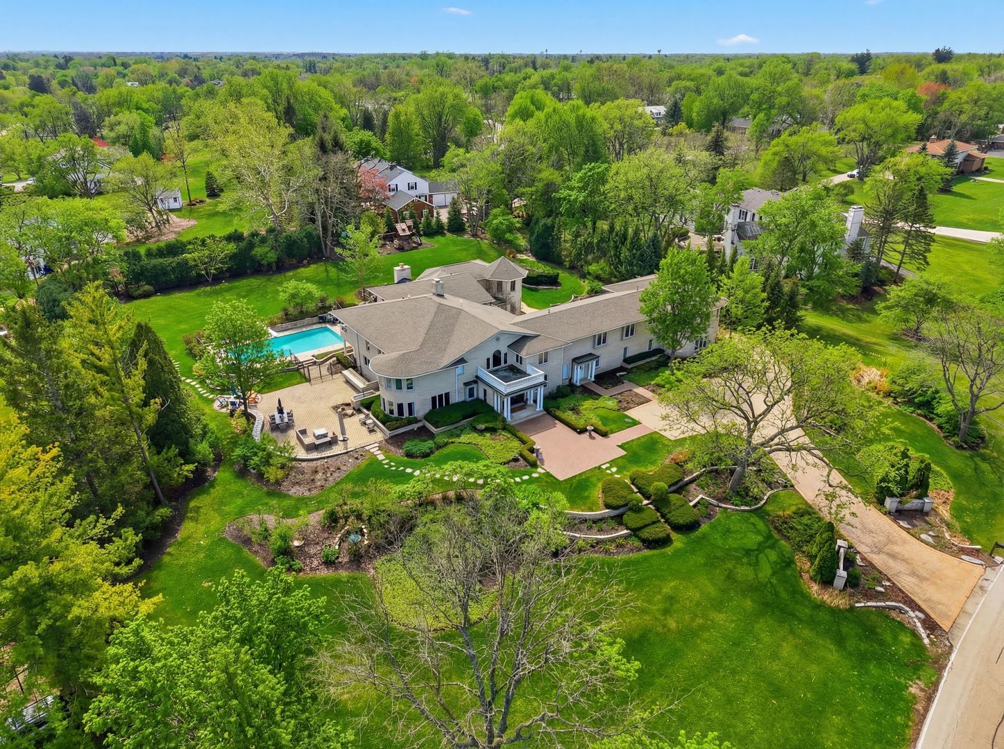
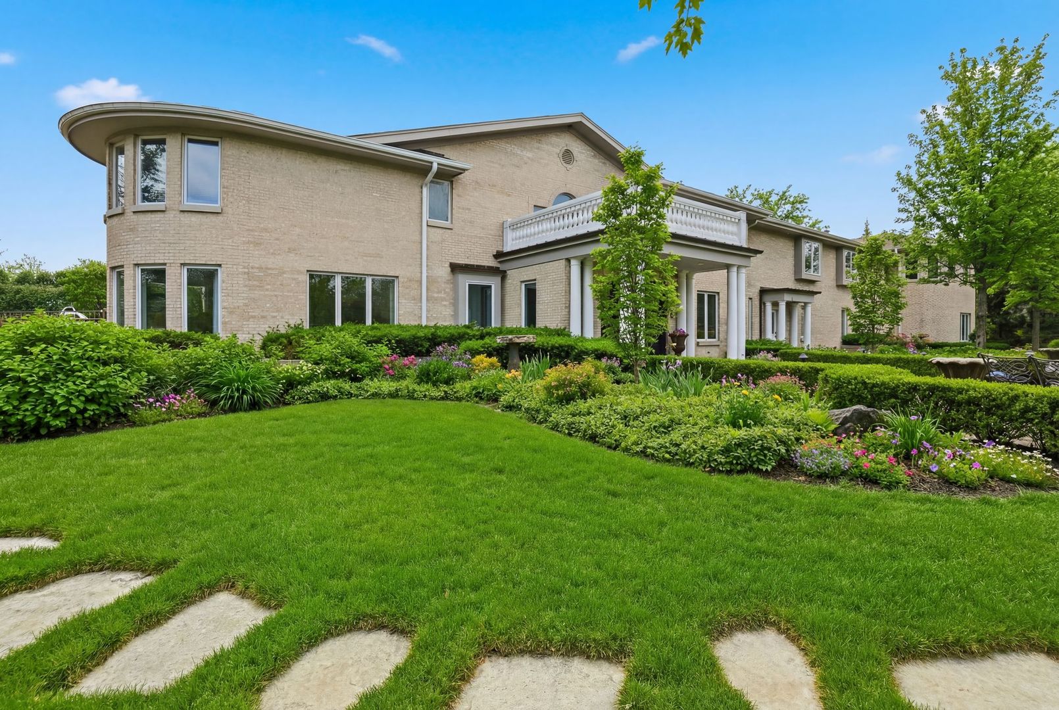
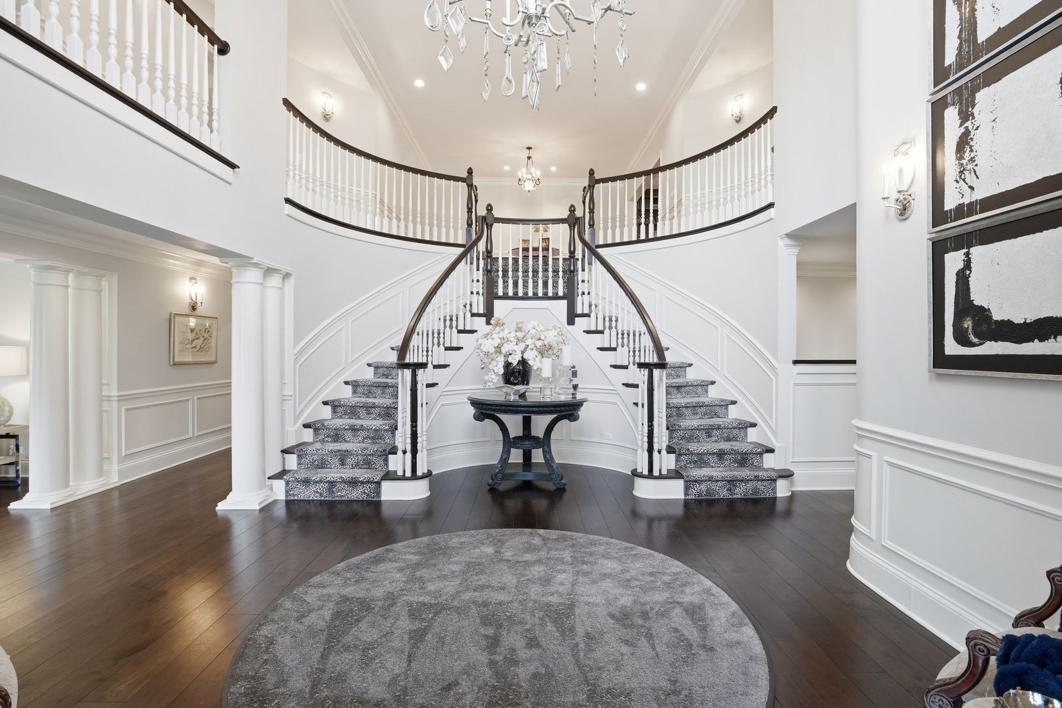
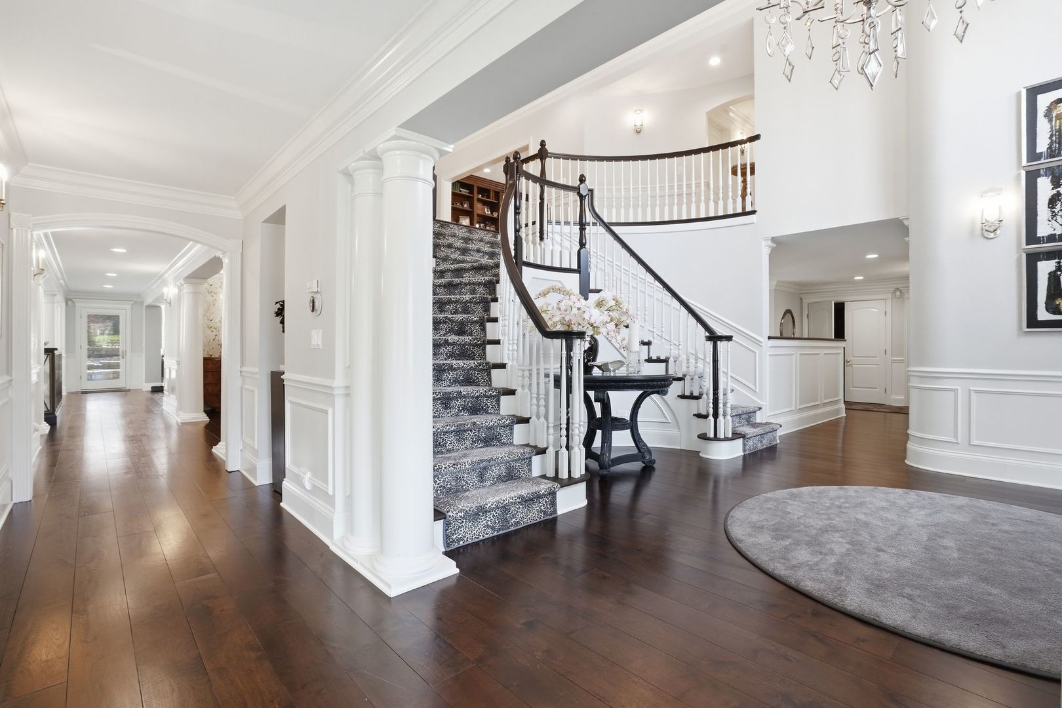
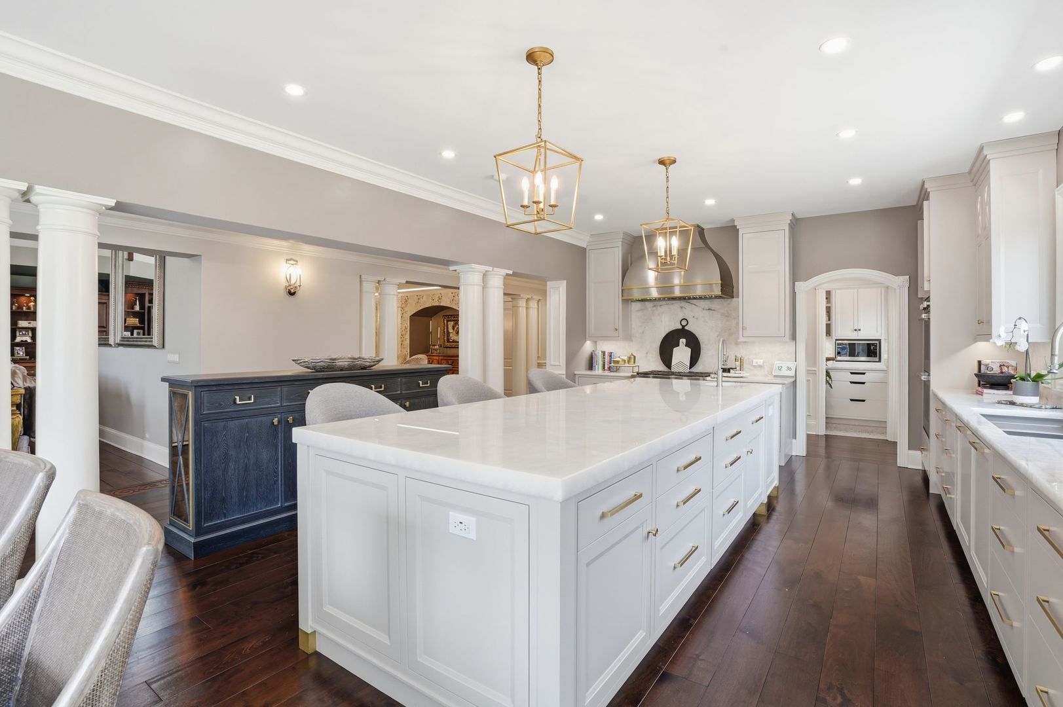
Few homes have been built with this level of intention, and even fewer come to market. A dramatic two-story entry with a sweeping double sided staircase signals what lies ahead.. quality and intention. The entire first floor was redone in 2022 and 2023, with a stunning new kitchen, new wide plank walnut floors, all new lighting, a new walk-in pantry, new powder room and new first floor laundry room. The two-story great room anchors the main level with soaring ceilings and natural light. The kitchen, also fully redone in 2022, is a true showpiece, with a thick marble island, custom cabinetry, new walk in pantry, Wolf 6-burner range, Sub-Zero refrigerator, Wolf double wall oven (which makes 3 ovens in the kitchen alone!), and two dishwashers. Upstairs are your six en-suite bedrooms, each with its own custom bath. A secluded study with a full bath on the main level doubles naturally as a first-floor primary. A formal sitting room, four-season sunroom, billiards room, and a pass through library each add their own distinct atmosphere. Laundry rooms on both levels, with the main level being completely with marble tile, a 6-zone HVAC system with three furnaces replaced in 2025, and a 2022 roof mean the bones are as solid as the finishes. Downstairs, the lower level is built for fun, two recreation areas with a secondary serving station and fireplace flanked by custom built-ins, plus a dedicated home theater. A second Sub-Zero and a full secondary kitchen setup in the heated garage make large-scale entertaining genuinely effortless for caterers to set up. Outside, the property earns its reputation. A vaulted valet courtyard leads to the heated, epoxy-floored 8-car garage with built-in storage. The backyard is designed to host: a heated 20x40 in-ground pool ranging from 2.5 to 10 feet deep, diving board, enough lawn for a neighborhood football game, a fully outfitted grilling station with two grills, and multiple patio areas that handle everything from an afternoon cookout to a 200-person celebration. The 100% paver driveway and professionally landscaped grounds frame it all beautifully through every season. Estates like this are genuinely rare, and must be seen in person to understand the quality of this home. This home was truly built to entertain, host, and enjoy.

$16,599/mo

Est. mortgage payment based on a $2,495,000 home price.

All estimates are provided by Luxury Presence for informational purposes only. Actual amounts may vary.

Additional information

MLS® ID
12722496

Interior Features

Bedrooms
6
Bathrooms
10
Fireplace
Yes
Cooling
Yes
Heating
Yes
Basement
Yes

Exterior Features

Lot Size
1.54 Acres

Other Property Details

Taxes
$21,946
Tax Frequency
Annually
Garage
Yes
Pool
Yes
MLS provider logo

Listed by Ashlee Fox with Berkshire Hathaway HomeServices Starck Real Estate 847-809-8424

The data relating to real estate for sale on this website comes in part from the Broker ReciprocitySM Program of Midwest Real Estate Data. Real estate listings held by brokerage firms other than Seagren Fine Homes are marked with the Broker ReciprocitySM logo or the Broker ReciprocitySM thumbnail logo (a little black house) and detailed information about them includes the name of the listing brokers.

Based on information submitted to the  MLS GRID for MRED 8/22/2026. All data is obtained from various sources and may not have been verified by broker or MLS GRID. Supplied Open House Information is subject to change without notice. All information should be independently reviewed and verified for accuracy. Properties may or may not be listed by the office/agent presenting the information. IDX information is provided exclusively for consumers’ personal non-commercial use, and may not be used for any purpose other than to identify prospective properties consumers may be interested in purchasing. Data is deemed reliable but is not guaranteed by MTP or MRED. The use of the MRED Data may be subject to an end-user license agreement prescribed by the Member Participant’s applicable MLS if any and as amended from time to time. Properties displayed may be listed or sold by various participants in the MLS. Properties displayed may be listed or sold by various participants in the MLS.

©2026 Listings Courtesy of MRED as distributed by MLS GRID. All rights reserved.

Data is refreshed every 3 hours. Listing last updated 5:19 AM UTC on 8/22/2026. 

DMCA Notice


Powered by Luxury Presence

