Property photo 1
Property photo 2
Property photo 3
Property photo 4
Property photo 5
5 Beds
6 Baths
6,093 sqft

$2,750,000

14 CARNOUSTIE Lane, Inverness IL, 60067

Price per sqft$451.34
Built in2022
Property size6,093 sqft
Property typeResidential
Listed by Monica Balder with Baird & Warner 847-367-1855

Overview

Active

Listed Jul 23, 2026

Updated 2 days ago

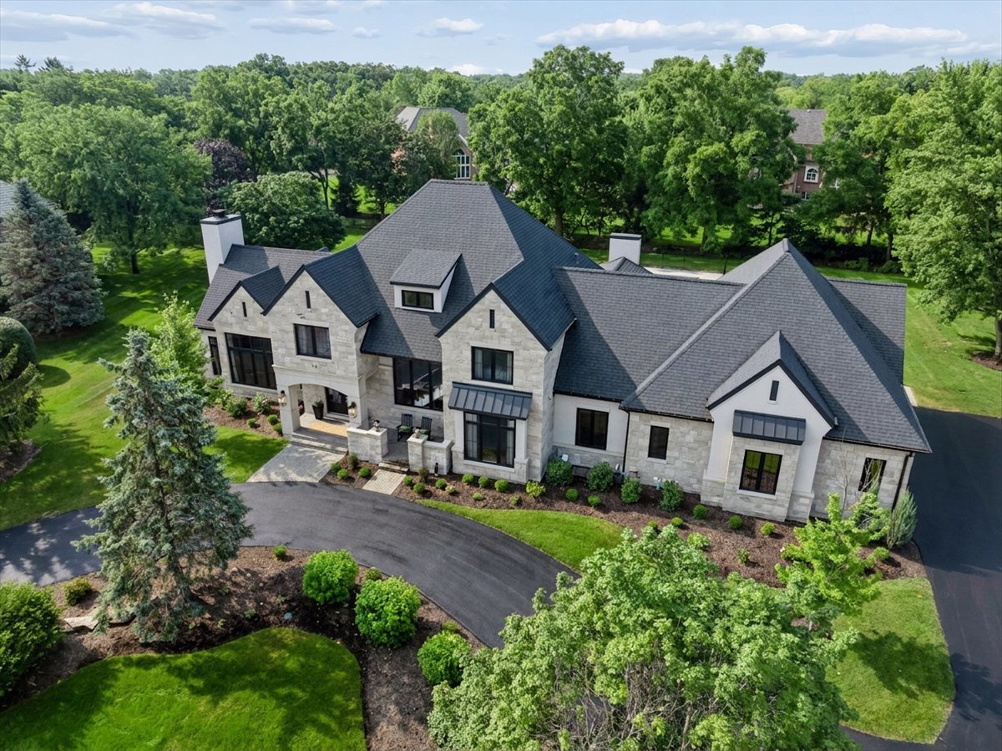
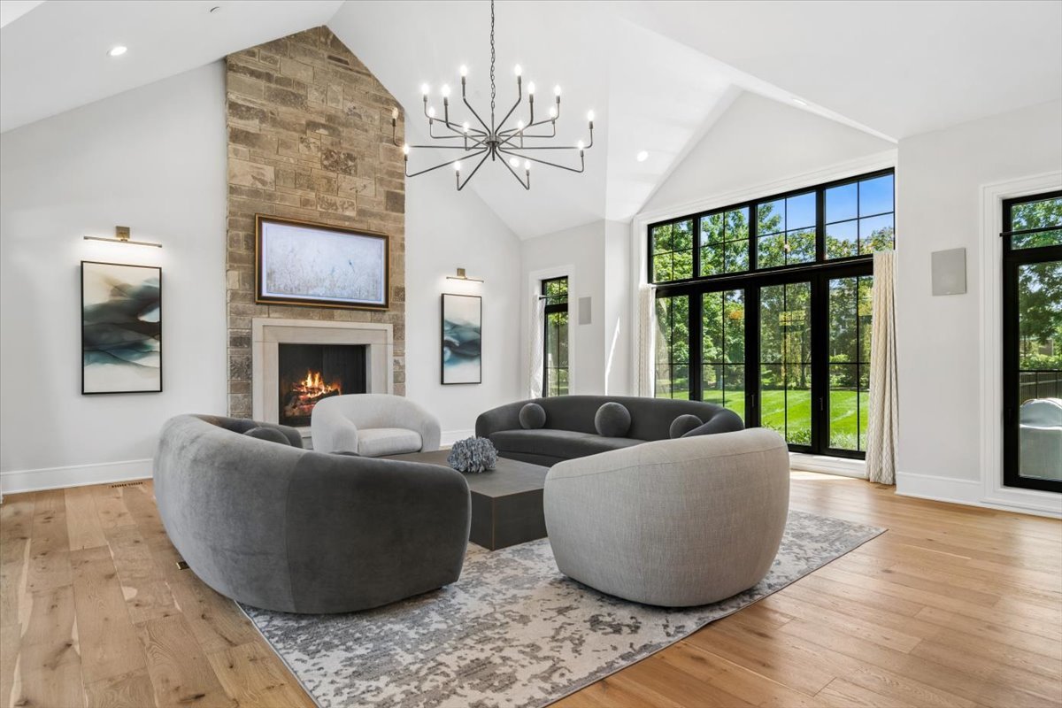
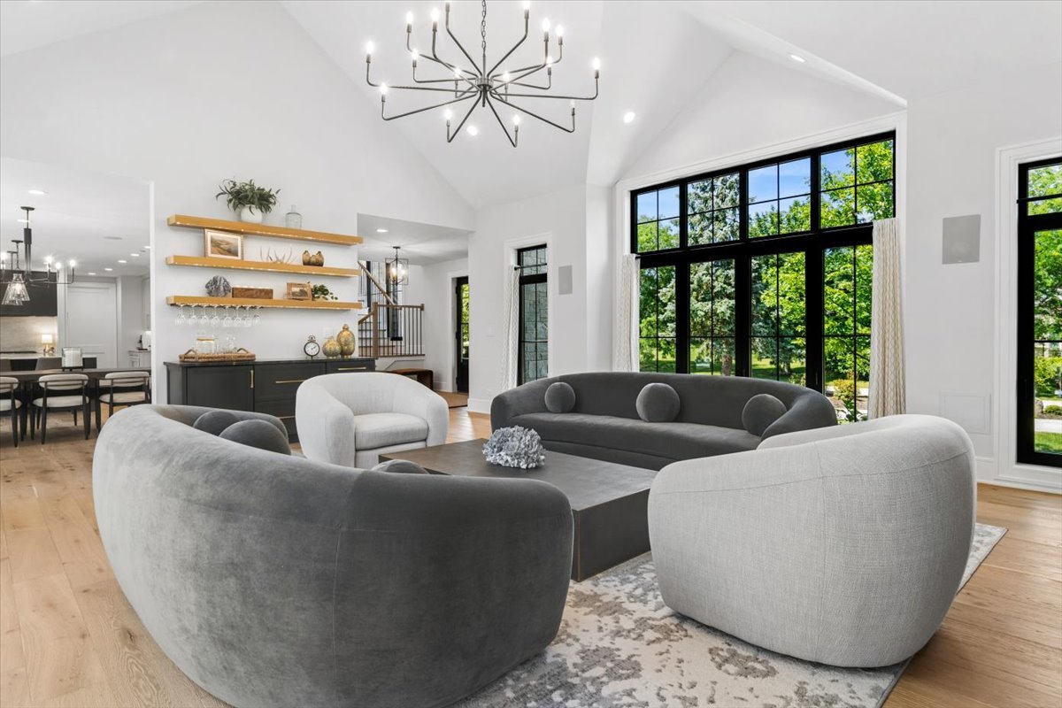
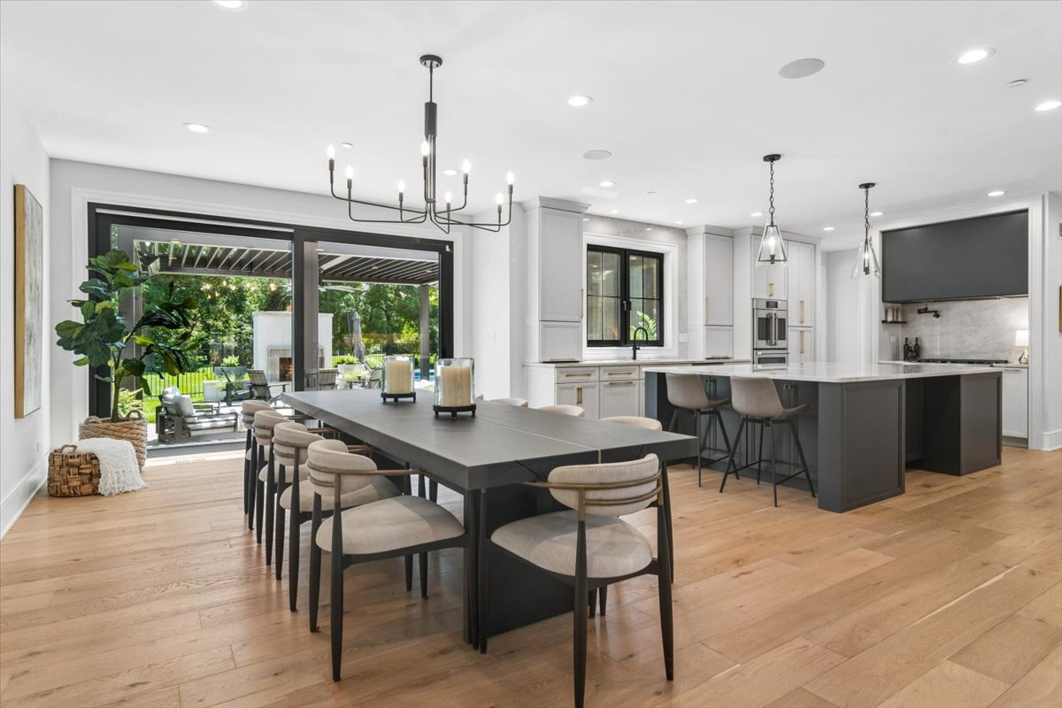
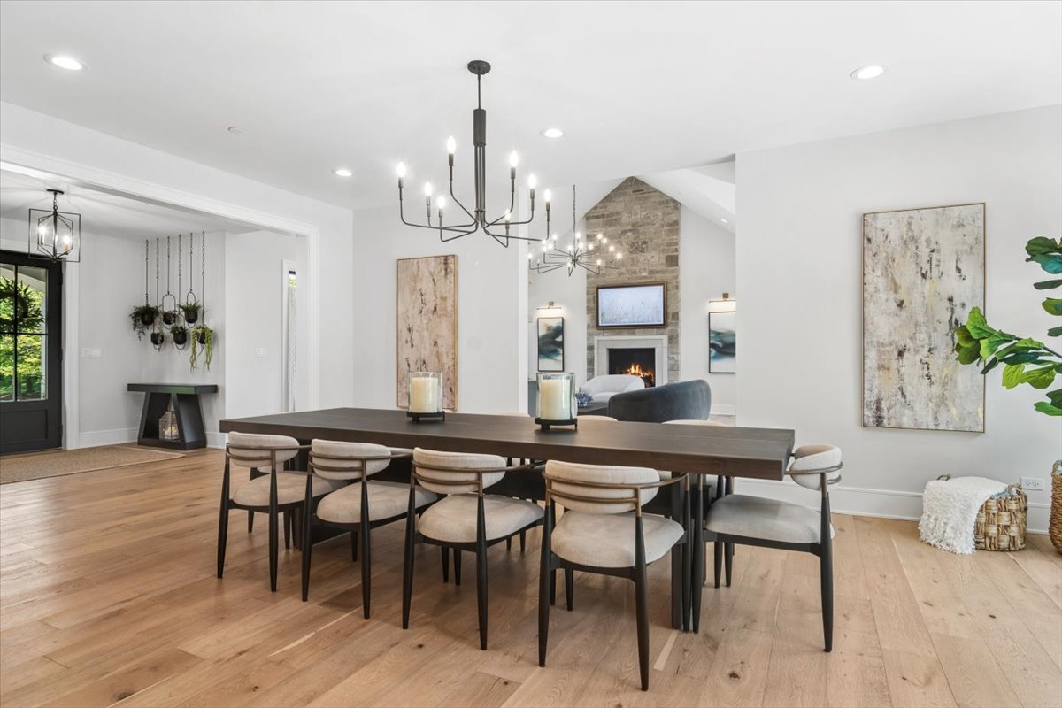
Welcome to this extraordinary, turn-key architectural masterpiece where modern organic luxury seamlessly meets bespoke elegance. Set on a sprawling, private one-acre professionally landscaped cul-de-sac lot with a sweeping circular driveway, this custom estate redefines luxury living by blending timeless stone craftsmanship with sleek modern architecture. A dramatic, light-filled foyer features oversized statement double glass front doors, a modern iron lantern chandelier, a white oak staircase with black iron balusters, and wide-plank oak flooring that sets a grand tone and guides you through the sun-drenched main living areas. The open-concept great room boasts of soaring vaulted ceiling, a floor-to-ceiling stacked-stone gas fireplace, statement chandelier lighting, a dry entertainment bar with beverage refrigerator and oversized floating shelves, and walls of dramatic oversized triple-pane black steel-framed windows. A true culinary sanctuary, the gourmet chef's kitchen features an abundance of dual-tone cabinetry with brushed brass hardware, a massive contrast island appointed with a solid single slab Quartzite countertop and bar seating, stone slab backsplashes, a commercial-grade range with a pot filler and custom hood, double wall ovens, a walk-in pantry, and an adjacent sunlit dining space for twelve comfortably. The main floor also offers a chic executive home office behind Crittall-style glass French doors, a striking family room equipped with a gas fireplace and three walls of collapsible doors opening to the outdoors, the much needed spacious first-floor ensuite bedroom, a designer laundry room, a guest powder room, and custom mudroom built-ins with bench seating and cubbies. Upstairs, you will find restful bedroom suites showcasing vaulted ceilings, expansive, black-framed windows, and all complemented by luxury spa-inspired baths with beautiful wood vanities. While a separate second-floor space off the mudroom features a private theater room or versatile flex room to suit your needs. Below, the lower-level speakeasy-inspired lounge is an entertainer's dream, featuring an expansive wet bar with backlit stone arches, a state-of-the-art Full Swing professional golf simulator room with multi-game options, a custom temperature-controlled glass wine cellar highlighted by a one of a kind light fixture, a recreation/game room, a very generous fifth bedroom with an adjacent full bath, a dedicated home gym with mirrored walls and rubber flooring, abundant storage, and direct access to the side-loading four-car garage complete with an epoxy floor finish and an adjoining workshop. Stepping outside, glass sliding doors open to a fully loaded, resort-style outdoor oasis featuring a built-in outdoor kitchen and grill station, a powered louvered pergola with an overhead ceiling fan and infrared heaters, a linear gas fire table, a standalone outdoor stone fireplace, an automatic covered hot tub, and an expansive rectangular in-ground swimming pool equipped with a sundeck and automated cover-all fully fenced and surrounded by a vast, pristine lawn and lush, mature tree line. Conveniently located near Inverness Golf Club, Deer Grove Forest Preserve, downtown Barrington and Palatine, Deer Park Town Center and 19 miles to O'Hare Airport. This home is truly an exceptional offering!

$18,296/mo

Est. mortgage payment based on a $2,750,000 home price.

All estimates are provided by Luxury Presence for informational purposes only. Actual amounts may vary.

Additional information

MLS® ID
12700019

Interior Features

Bedrooms
5
Bathrooms
6
Fireplace
Yes
Cooling
Yes
Heating
Yes
Basement
Yes

Exterior Features

Lot Size
1.02 Acres

Other Property Details

Taxes
$52,605
Tax Frequency
Annually
Association Fee Frequency
Yearly
Garage
Yes
Pool
Yes
MLS provider logo

Listed by Monica Balder with Baird & Warner 847-367-1855

The data relating to real estate for sale on this website comes in part from the Broker ReciprocitySM Program of Midwest Real Estate Data. Real estate listings held by brokerage firms other than Seagren Fine Homes are marked with the Broker ReciprocitySM logo or the Broker ReciprocitySM thumbnail logo (a little black house) and detailed information about them includes the name of the listing brokers.

Based on information submitted to the  MLS GRID for MRED 9/17/2026. All data is obtained from various sources and may not have been verified by broker or MLS GRID. Supplied Open House Information is subject to change without notice. All information should be independently reviewed and verified for accuracy. Properties may or may not be listed by the office/agent presenting the information. IDX information is provided exclusively for consumers’ personal non-commercial use, and may not be used for any purpose other than to identify prospective properties consumers may be interested in purchasing. Data is deemed reliable but is not guaranteed by MTP or MRED. The use of the MRED Data may be subject to an end-user license agreement prescribed by the Member Participant’s applicable MLS if any and as amended from time to time. Properties displayed may be listed or sold by various participants in the MLS. Properties displayed may be listed or sold by various participants in the MLS.

©2026 Listings Courtesy of MRED as distributed by MLS GRID. All rights reserved.

Data is refreshed every 3 hours. Listing last updated 2:18 PM UTC on 9/17/2026. 

DMCA Notice


Powered by Luxury Presence

